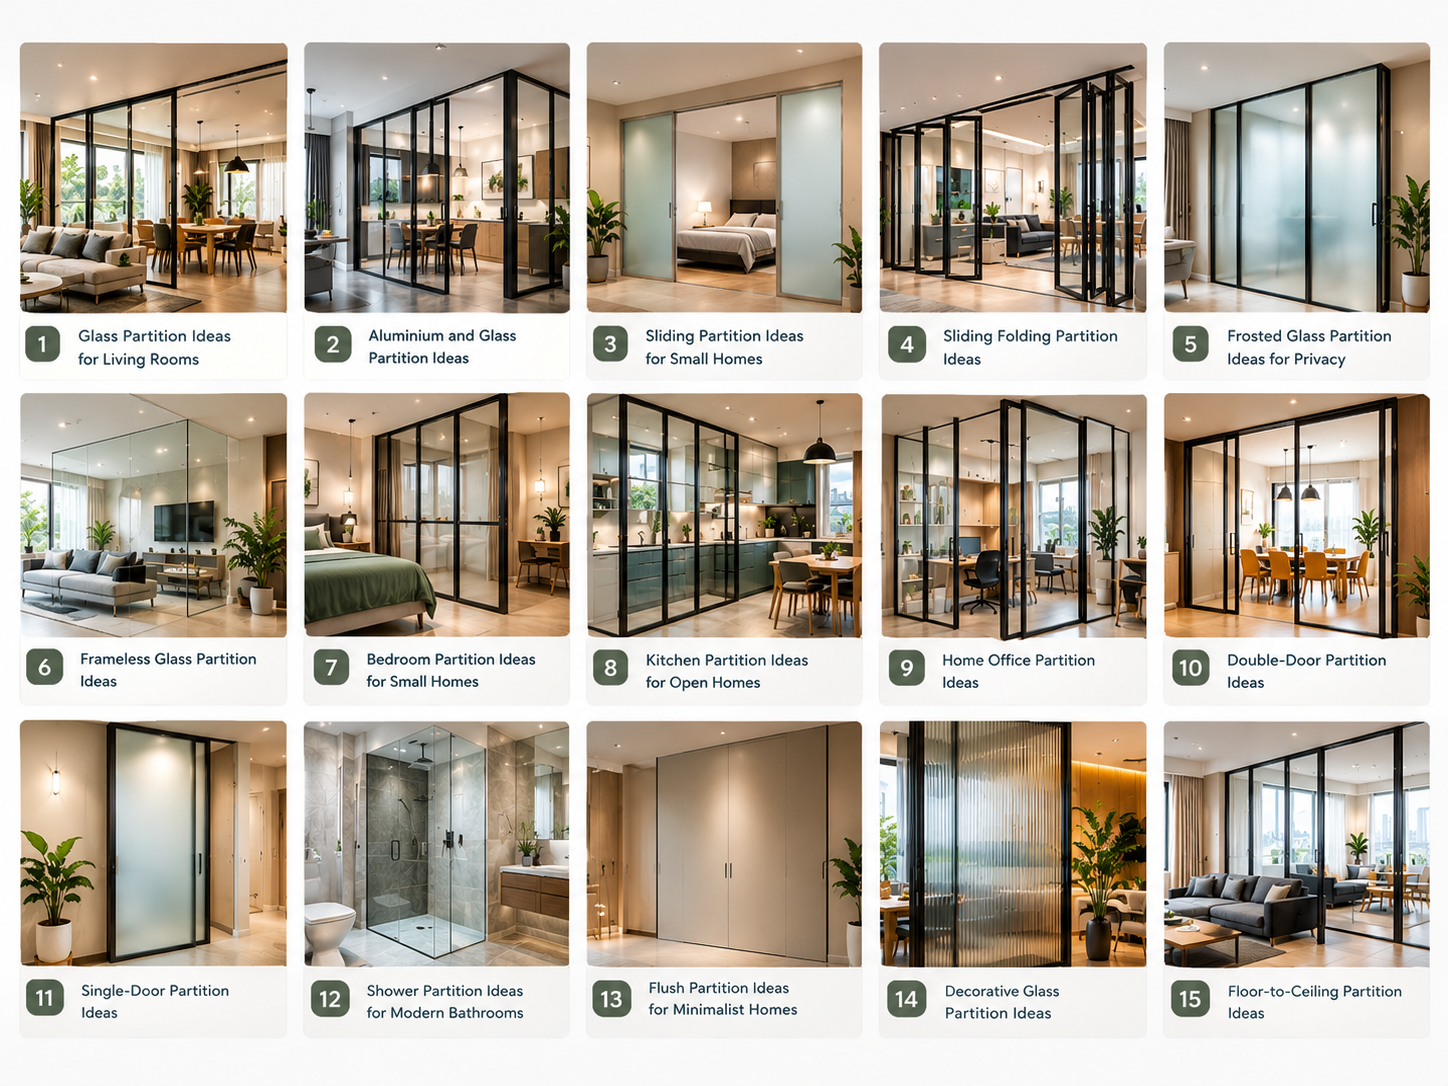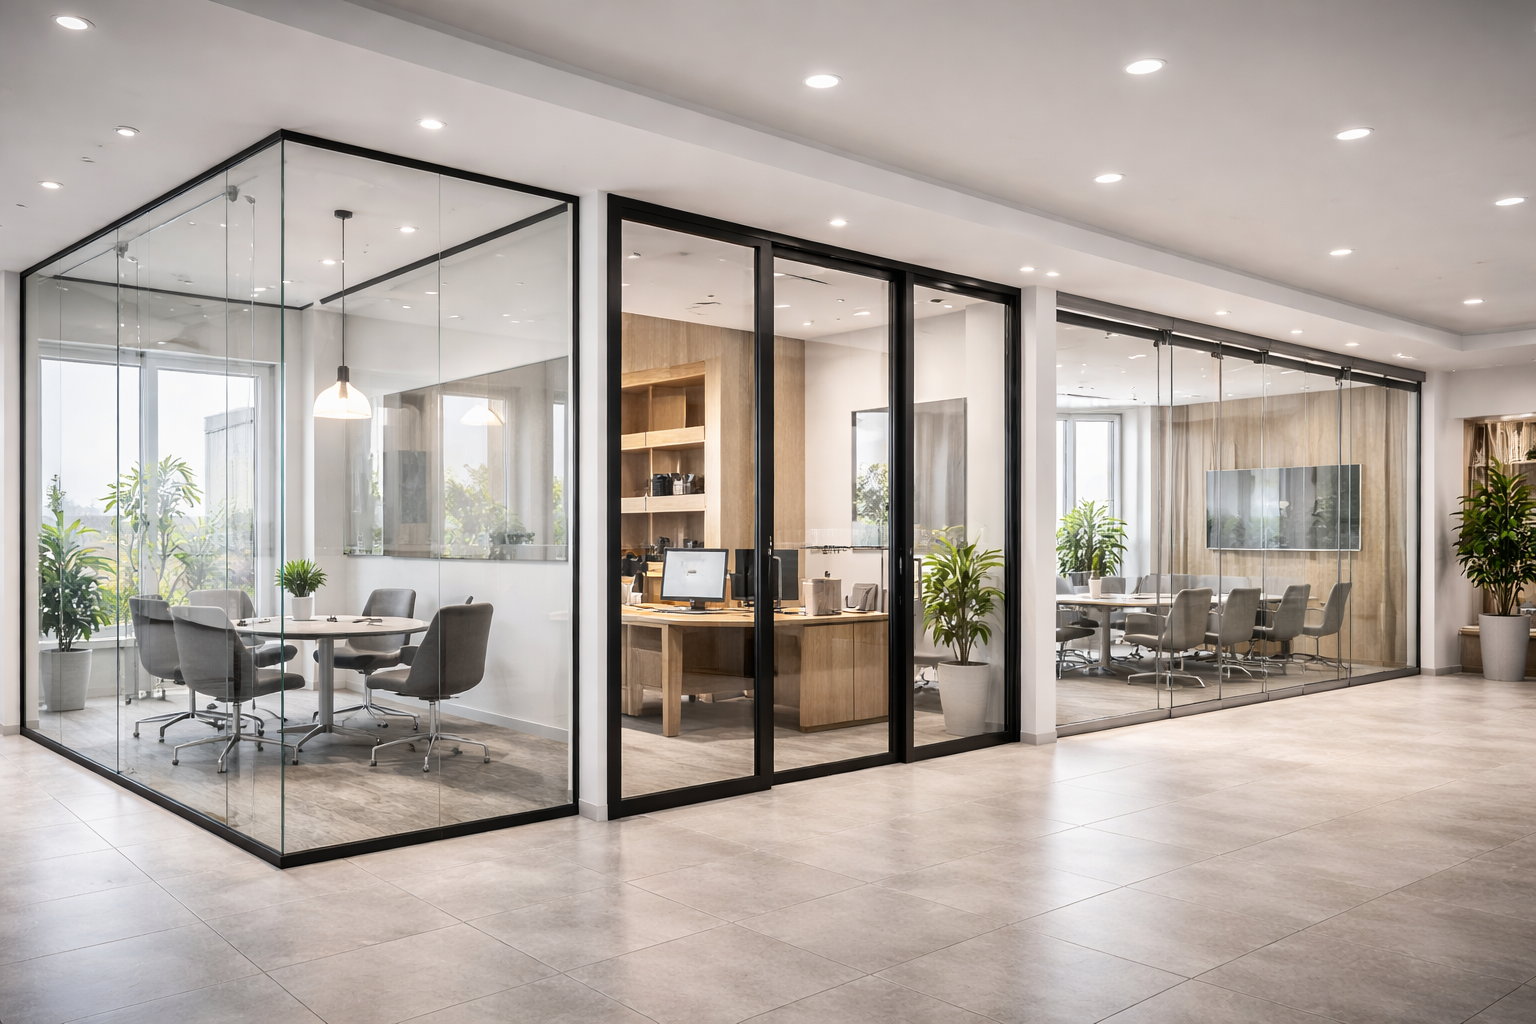
Quick answer: Use frameless 10–12 mm toughened glass for open, modern cabins and receptions. Use framed or double-glazed systems with laminated or acoustic glass for meeting rooms and HR or finance cabins where conversations must stay private. Use sliding-folding systems where a space needs to open up for training or events. Sound privacy depends as much on door seals and the gap above the false ceiling as on the glass itself.
Glass partitions have become the standard way to divide modern offices. They create cabins and meeting rooms without blocking daylight, they make a small office feel larger, and they can be moved or reconfigured as a team grows.
But an office partition has to do more than look good. It has to give managers privacy for calls, keep meeting-room conversations from carrying across the floor, meet safety requirements and fit the budget. This guide is written for business owners, office managers, architects and interior contractors planning a new office or a fit-out in India.
Planning partitions for a home instead? Homes have different priorities. See framed vs frameless glass partitions for homes and interior glass partition walls for homes.
Which Partition Suits Which Office Space?
| Office space | Recommended system | Suggested glass | Privacy need |
| Manager or director cabin | Frameless or slim framed with glass door | 10–12 mm toughened; laminated for confidential roles | Medium: frosted band at eye level |
| Meeting / conference room | Framed or double-glazed acoustic system | Laminated or acoustic laminated | High: sound and visual privacy |
| HR, finance, legal cabins | Double-glazed framed system | Acoustic laminated, sealed door | Very high |
| Reception and waiting area | Frameless | 10–12 mm toughened, clear | Low: open and welcoming |
| Training room / multi-use hall | Sliding-folding system | Toughened or laminated | Flexible |
| Phone booths / focus rooms | Framed, fully sealed | Acoustic laminated | High |
| Server or record room | Framed with lockable door | Laminated (holds together if broken) | Security over privacy |
Office Partition Systems Explained
Frameless glass partitions
Large toughened glass panels held in slim floor and ceiling channels, with glass-to-glass joints. They give the most open, premium look and are ideal for cabins along a glass corridor. Sound privacy is moderate. See our framed and frameless partition systems.
Framed glass partitions
Glass panels set in aluminium frames. The frame adds strength, allows taller or wider modules, holds doors securely and improves sealing. Framed systems are the practical choice for meeting rooms and cabins that need better acoustics.
Double-glazed acoustic partitions
Two glass panels with an air gap, set in one frame. This is the best option for boardrooms and confidential cabins. The cavity can also hold integrated blinds that never collect dust.
Sliding and folding partitions
Panels that slide or stack to one side to merge two rooms into one, such as two meeting rooms becoming a training hall. Explore our sliding-folding partition system.
Flush and invisible partitions
Minimal systems where the frame is hidden for a seamless look, often used in design-led offices and showrooms. See invisible flush partitions.
Partition doors
Every cabin needs a door, and the door is usually the weakest point for sound and security. Choose from single and double door partitions, and match the partition handles and hardware to how often the door is used.
Planning Cabin Layouts
Getting the size right before the glass is ordered saves expensive changes later. These are typical planning sizes used in Indian offices:
| Space | Typical size | Fits |
| Phone booth / focus pod | 4 × 4 ft to 5 × 5 ft | 1 person |
| Small cabin | 8 × 10 ft | 1 desk + 2 visitor chairs |
| Manager / director cabin | 10 × 12 ft or larger | Desk, 2–3 chairs, small storage |
| Small meeting room | 10 × 12 ft | 4–6 people |
| Conference room | 12 × 20 ft or larger | 8–12 people, screen |
Planning tips:
- Keep corridors in front of glass cabins at least 4 ft wide so doors can open comfortably.
- Decide door swing direction before fabrication. Sliding doors save space in tight corridors.
- Mark switchboards, data points and AC vents on the layout. Glass cannot be drilled after toughening.
- Partitions are usually installed after the false ceiling grid and flooring are ready, so coordinate the schedule with your interior contractor.
Meeting Rooms and Acoustics
The most common complaint about glass offices is that meeting room conversations can be heard outside. The table below shows how different partition builds typically perform for sound reduction (Rw):
| Partition build | Typical sound reduction | What it means in practice |
| Single 10–12 mm toughened glass, frameless | 30–34 dB | Normal speech muffled; raised voices audible |
| Single laminated or acoustic laminated glass, framed | 35–38 dB | Normal speech hard to understand outside |
| Double-glazed framed system | 40–45 dB | Confidential conversations stay inside |
Indicative figures for the partition itself. Doors and ceiling gaps reduce real-world performance.
The two leaks that undo good glass
- The gap above the partition. If the partition stops at the false ceiling, sound travels over it through the ceiling void into the next room. For meeting rooms, extend the partition to the true ceiling or add an acoustic barrier inside the void.
- The door. A glass door with open gaps at the sides and bottom lets sound straight through. Use door seals and a drop-down seal at the bottom for meeting rooms and confidential cabins.
For noise coming from outside the building rather than between rooms, see our guide to soundproof windows for offices.
Privacy Options for Office Glass
- Frosted or sandblasted bands: a band at seated eye level keeps the room private while the top stays clear for light. The most popular choice for cabins.
- Decorative and logo films: add privacy and branding at the same time.
- Fluted or reeded glass: blurs the view while letting light through, with a designer look.
- Integrated blinds: blinds inside a double-glazed unit, adjustable and dust-free.
- Switchable smart glass: turns from clear to opaque at the press of a switch. Ideal for boardrooms that are also used for presentations.
Safety Requirements
- Use only toughened or laminated safety glass in partitions and doors.
- Add visibility markings (frosted strips or dots) on large clear panels so people do not walk into them.
- Insist on polished edges on exposed glass.
- Choose door closers and floor springs rated for the door weight and daily traffic.
- Check fire-safety and building requirements for your property with your architect before finalising the layout.
What Affects the Cost of Office Glass Partitions?
There is no single price per square foot, because the system and glass change the cost significantly. These factors decide your quotation:
- System type: frameless, framed, double-glazed or sliding-folding
- Glass: thickness, toughened vs laminated vs acoustic, clear vs frosted or fluted
- Total area and height: taller panels need thicker glass or stronger frames
- Doors: number of doors, hinged vs sliding, floor springs, locks
- Privacy finishes: films, sandblasting, blinds, smart glass
- Acoustic upgrades: door seals, ceiling void barriers
- Site conditions: floor level, access, working-hours restrictions
To get an accurate quote quickly, share: your floor plan, the number of cabins and meeting rooms, ceiling height, the look you prefer, and which rooms need sound privacy.
How FabFrame Installs Office Partitions
- Site visit and layout review: we study your floor plan and understand which rooms need privacy.
- Precise measurement: after the false ceiling and flooring are ready.
- Fabrication: frames and glass are prepared to size, including cut-outs for handles and locks.
- Installation: channels, glass, doors and hardware are fixed, in phases if your office is working.
- Finishing and handover: films, sealing, door adjustment and cleaning.
Plan Your Office Partitions with FabFrame
FabFrame by Atul Glass, part of Atul Automotive Safety Glass Industries (established 2009), supplies and installs framed, frameless, sliding-folding and acoustic glass partitions for offices across Chandigarh, Punjab, Haryana, Himachal Pradesh, Jammu & Kashmir and Uttarakhand.
Explore our internal partition systems or share your floor plan for a free quotation.
Related reading: interior sliding partition doors · framed vs frameless glass partitions
Frequently Asked Questions
Which glass partition is best for an office cabin?
For most manager cabins, a frameless partition in 10 or 12 mm toughened glass with a glass door gives a clean, open look. If the cabin is used for confidential calls, choose a framed or double-glazed system with laminated glass and door seals for better sound privacy.
Are glass partitions soundproof enough for meeting rooms?
A single-glazed partition reduces sound, but raised voices can still be heard outside. For confidential meeting rooms, use laminated or acoustic glass, a double-glazed partition system, sealed doors, and close the gap above the partition inside the false ceiling.
How thick should office partition glass be?
Frameless office partitions commonly use 10 mm or 12 mm toughened glass. Framed aluminium systems can use thinner toughened or laminated glass because the frame supports the panel. Always use toughened or laminated safety glass.
How do I get privacy with glass partitions?
Use frosted or sandblasted bands, decorative films, fluted glass, integrated blinds inside double-glazed units, or switchable smart glass that turns opaque at the press of a switch.
What affects the cost of office glass partitions?
Cost depends on the partition system (framed, frameless, double-glazed, sliding), glass type and thickness, height and total area, number and type of doors, hardware, privacy finishes and site conditions. A site measurement gives an accurate quotation.
Can glass partitions be installed in a working office?
Yes. Most fabrication happens at the factory, so on-site work is mainly fixing channels, glass and doors. Installation can be planned in phases or outside working hours to keep disruption low.